Available
Demo data
Dhuha Mall · Ground floor
Shop G-03
- Area
- 134 m²
- Monthly rent
- KWD 2,585

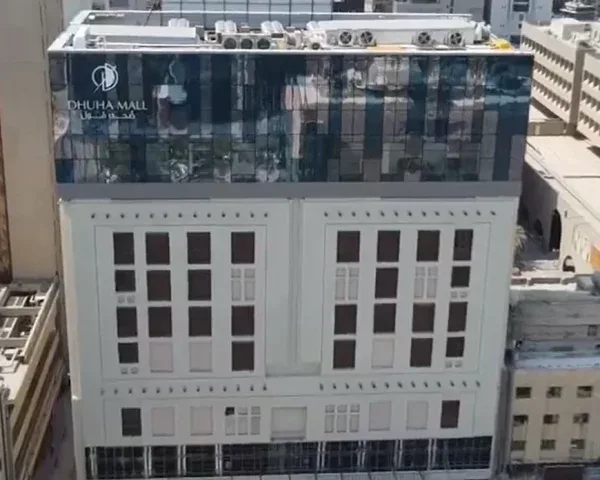
Mall · [Area: awaiting confirmation]
A neighbourhood mall for residents and visitors
Overview
A mall bringing together retail, restaurants and everyday services for local residents and visitors.
The area and operating details are awaiting confirmation from the company.
Leasing and unit details on this page are demo data
Building explorer
Choose a floor to see its use, the available units and how they are laid out.
Loading the interactive model…
Drag to rotate the model, then choose a floor or a unit
Leasing
Dhuha Mall · Ground floor
Dhuha Mall · Ground floor
Dhuha Mall · Ground floor
Dhuha Mall · Ground floor
Dhuha Mall · First floor
Dhuha Mall · First floor
Plans
Ground floor
Retail shops · 8 units
First floor
Dining and services · 5 units
Details to follow from the company.
Details to follow from the company.
Leasing terms to follow from the company.
Looking for space at Dhuha Mall?
Our leasing team is ready to arrange a site visit and walk you through the options.
Book a viewingOther projects
Book a viewing
Send your request and our leasing team will contact you to confirm a time and arrange a site visit.